

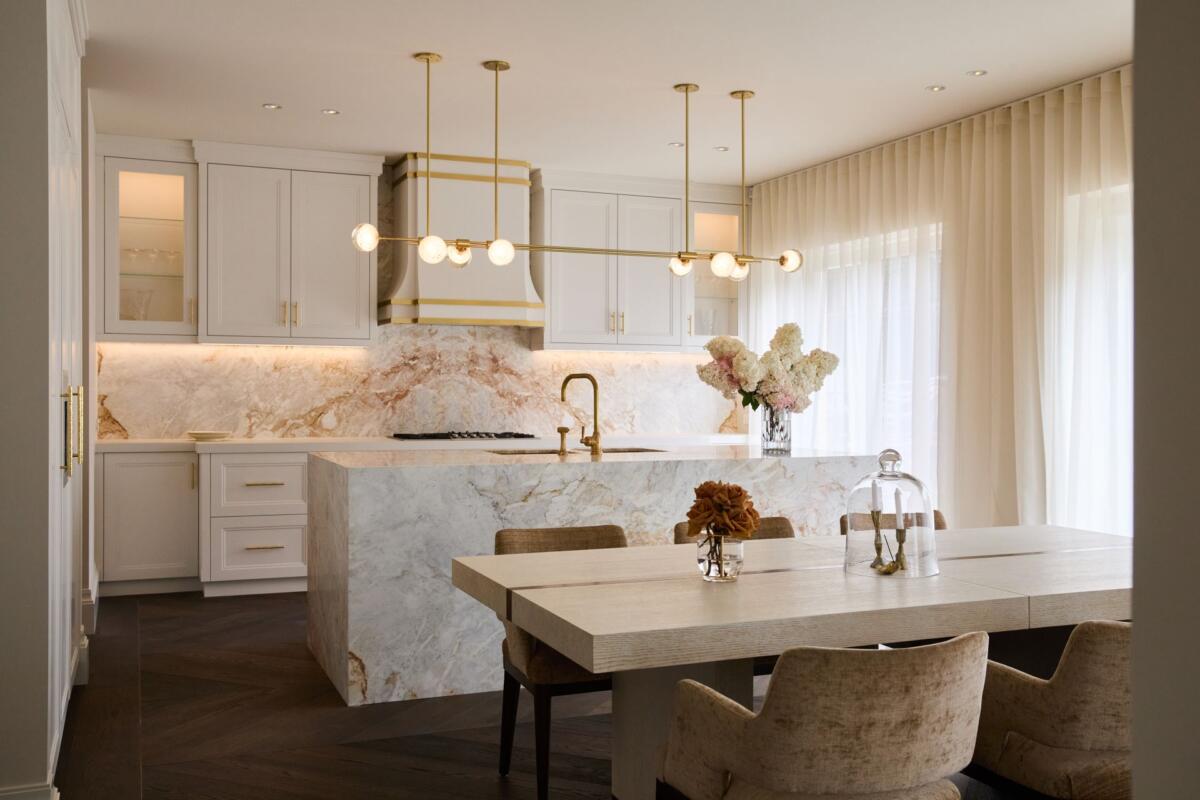
Inside a High-End Kitchen Renovation in Melbourne
A luxury kitchen isn’t defined by how much you spend on stone, appliances or cabinetry. It comes from the depth of thinking behind it: how you cook, how you move through the space and how the kitchen connects with the surrounding architecture. Spatial planning, workflow, storage, proportion, lighting and cabinetry all need to work together before beautiful materials can become part of a kitchen that looks exceptional and functions just as well.
A luxury kitchen starts with function
One of the first questions I ask is not what you want your kitchen to look like, but how you need it to work. I want to understand who uses it, how you cook and entertain, what frustrates you about the existing space and what you would change. A family that regularly entertains ten people has very different requirements than a couple who mostly cooks for two, from multiple ovens and dishwashers to generous preparation areas, dining, and connections to outdoor spaces.
The detail becomes quite personal. I consider which appliances you use every day, what should remain visible or concealed and where the sink, dishwasher, bins and preparation areas should sit. Even whether you are left or right-handed can influence how comfortably you move through the kitchen.
I then balance that wish list against the available space, architecture and budget, while looking for opportunities you may not have considered. Sometimes the existing footprint works; other times, it is the very thing holding the kitchen back. Designing a better kitchen can mean reconsidering much more than the kitchen itself.
Great kitchen design looks beyond the existing footprint
One of our current kitchen renovations in Toorak shows how an initial brief can evolve when you look beyond the existing footprint. The six-bedroom family home had undergone several renovations, yet its kitchen remained better suited to a much smaller house, with limited bench space and a small island. It also acted as a thoroughfare and felt disconnected from the surrounding living, dining and outdoor areas.
As entertainers, the clients wanted a larger kitchen, but detailed measurements and an assessment of the structural possibilities revealed a much greater opportunity. I designed a kitchen more than twice the original size, with a candy-cane-shaped island seating up to 16, direct access to the alfresco area and an adjoining study converted into a butler’s kitchen and pantry.
What appeared to be limitations of the existing space became opportunities to make the home work better. Looking beyond the existing footprint allowed me to do more than address the need for a larger kitchen; it created stronger connections between spaces and changed how the family can use this entire part of their home.
“Good design can solve much more than the problem you first set out to fix. By looking at the home as a whole, I can find opportunities to make it work better for the way you live, entertain and spend time together.”
Larissa Davis | Principal Designer
Design comes before finishes
While interior design is inherently creative, it is also a structured, meticulous process involving proportion, measurement, spatial planning, and technical precision. Once I understand the brief, I develop the layout around appliance positions, preparation areas, circulation, storage and seating. All of this comes before the material palette and finer details.
Every design decision has a flow-on effect. Moving an appliance can change the cabinetry, storage, electrical requirements and lighting, while altering an island can affect circulation, seating and adjoining furniture. These relationships need to be resolved before attention turns to stone, timber, cabinetry finishes, hardware and lighting. An extraordinary piece of stone cannot compensate for an awkward island or poorly positioned dishwasher.
Materials should respond to the architecture and broader interior, becoming part of a cohesive design rather than being expected to create a sense of luxury on their own.
Why an expensive kitchen can still feel wrong
Over the years, I’ve walked into expensive kitchens where something just doesn’t feel right. The materials are impressive, and the appliances are high-end, but the room somehow falls short. Often, the reason lies in the details: an exposed 18mm side panel interrupting a run of cabinetry, a rangehood sitting too high within an elevation, poorly proportioned drawers, visible appliances or internal carcasses that don’t match the exterior joinery.
Stone is another example of where a significant investment can be undermined by the finer details. The natural veining and pattern of the stone needs to flow across benchtops, splashbacks and island faces, while edges and junctions need to meet precisely. Even the difference between a mitred edge and an exposed butt joint can affect how refined the finished kitchen feels.
Lighting can be just as influential. Task, ambient, decorative and integrated joinery lighting changes how the kitchen functions and feels throughout the day, particularly when it forms part of a larger living space. These details may not be the first things you notice, but together they often make a kitchen feel cohesive rather than like a collection of expensive individual elements.
Custom cabinetry should be personal down to the drawer
Custom cabinetry should respond to the people using the kitchen, not ask them to adapt to standard cabinet sizes. What you cook with, where you keep it and which appliances you use every day can all influence what happens inside a cupboard or drawer. The best storage is designed around what you actually own and how you live.
In the Toorak kitchen, pot drawers are sized specifically for the client’s cookware, custom cutlery inserts reflect how they store their utensils, and integrated power points allow laptops and devices to charge without cluttering the benchtops. With limited full-height wall space, the cabinetry also needed to accommodate double ovens, a microwave, a coffee machine, an integrated fridge and freezer, a pull-out pantry, and extensive storage.
A much smaller kitchen required a completely different solution. I extended the cabinetry to the ceiling, incorporated drawers into the kickboards and created vertical storage for trays, platters and cutting boards. Specialist corner systems also turned previously inaccessible areas into useful storage without increasing the kitchen footprint.
This level of personalisation extends beyond storage. Drawer widths, panel lines, handles, appliances and junctions all influence how the cabinetry looks and feels, while the inside deserves the same attention as the exterior.
Expensive materials don’t create luxury on their own
Access to specialist makers and beautiful materials opens up possibilities beyond a standard showroom range. I can draw on specialist cabinetmakers, stone fabricators, metalworkers and independent artisans, as well as architectural timbers, custom hardware and natural stone selected by the individual slab. This allows for curved forms, integrated sinks, book-matched surfaces and cabinetry designed specifically for the interior.
Access alone doesn’t create an exceptional kitchen. The expertise lies in knowing which materials and techniques belong in the design, how they will work together, where to create emphasis and where to exercise restraint. An expensive material used without judgement is still an expensive mistake.
Should you follow kitchen design trends?
Kitchen trends can be a useful source of inspiration, but they should not become the brief. Richer colour, natural timber and stone, sculptural islands, concealed appliances, furniture-like cabinetry and more personalised storage are influencing contemporary kitchens. Many of these ideas can have longevity when they also suit the architecture, proportions and way the household lives.
There is a difference between responding to a broader design direction and reproducing a fashionable look. Natural materials, beautifully proportioned cabinetry, considered lighting and quality workmanship have enduring appeal because they don’t depend on one moment in design. More distinctive colours, profiles or finishes can still belong, but they should earn their place rather than being included simply because they are popular.
“A kitchen is too significant an investment to design around what is fashionable for a few years. I would rather create something individual to the home and the people living in it, using contemporary ideas where they strengthen the design and leaving them out where they do not.”
Larissa Davis | Principal Designer
Luxury kitchen design leaves little room for error
The more bespoke a kitchen becomes, the more decisions there are to coordinate. Custom cabinetry, specialist stone, integrated appliances, lighting, electrical work and one-off details all need to come together precisely, often involving several different makers and trades. A small decision made early can have consequences much later in the project.
More is at stake when materials are expensive, and elements are made specifically for your home. Stone cannot always be recut, custom cabinetry is difficult to alter once manufactured, and changing one element can affect several others. Experience helps anticipate those relationships before they become on-site problems.
My role is not to replace the expertise of a builder, cabinetmaker or stone fabricator. It is to work alongside them while maintaining a view of the kitchen as a whole, so the functional, technical and aesthetic decisions continue to support the original design.
Planning a luxury kitchen renovation in Melbourne
A high-end kitchen takes time to design well, particularly when custom cabinetry, specialist materials and broader renovation work are involved. Starting the design process early gives you time to explore those decisions before manufacturing and construction begin.
Lewisham Interiors is currently accepting kitchen design briefs for Melbourne projects commencing in early 2027. If a kitchen renovation is part of your plans for next year, now is the time to begin the conversation.
Frequently Asked Questions
Ideally, involve an interior designer before you finalise the layout, services, and major selections. Early involvement creates more opportunity to question the existing footprint, identify possibilities you may not have considered and coordinate decisions before they become difficult or expensive to change.
There is no meaningful standard cost for a bespoke kitchen renovation because the scope can vary enormously. Custom cabinetry, appliances, stone, specialist finishes, structural changes, plumbing, electrical work, and professional fees all affect the investment, so you need to establish scope and priorities before you can develop a meaningful budget.
The scope should consider more than cabinetry, benchtops and appliances. Depending on the home, it may include spatial or structural changes, custom joinery, lighting, plumbing, electrical work, flooring, finishes and adjoining living or entertaining spaces, with these elements planned together before construction begins.
The design and scope should be sufficiently developed before demolition begins. This allows structural changes, services, cabinetry, and long-lead items to be planned, while the builder and relevant specialists can identify any permits, compliance requirements, or investigations needed before work starts.
Luxury comes from proportion, workmanship and attention to detail rather than expensive finishes alone. Balanced cabinetry, beautifully fabricated stone, considered appliance integration, layered lighting and personalised storage all contribute to a kitchen that feels cohesive rather than like a collection of expensive individual elements.


